$14,490,00084 days on market
7 bedrooms8 bathrooms9,429 square feet
1164 Alpine Ledge Drive, Henderson 89012
The Agency Las Vegas
Macdonald Highlands Planning Area 18 Phase 5 AmdIDX MLS 2801319
Sold October 13, 2026
Listed by Natalia Harris, Las Vegas Sotheby's Int'l, 702-360-1414
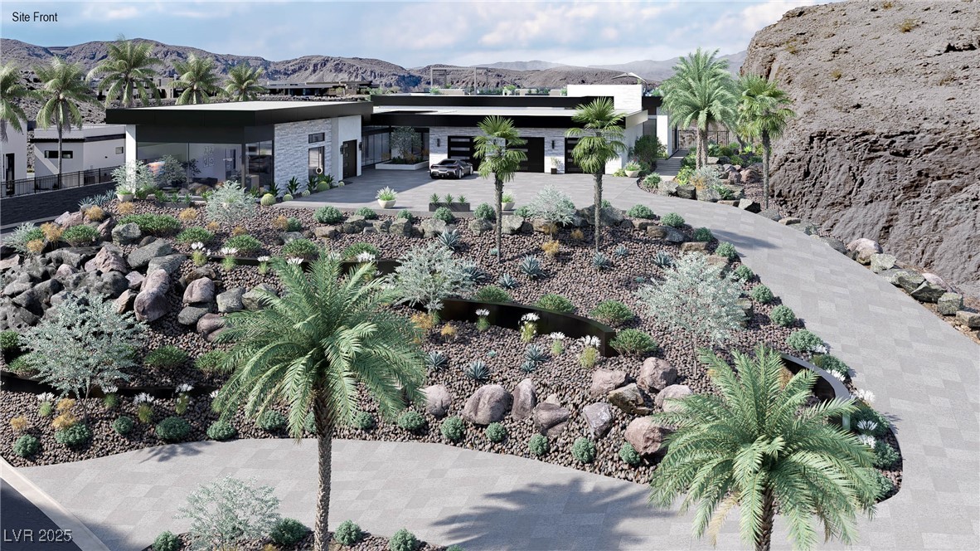
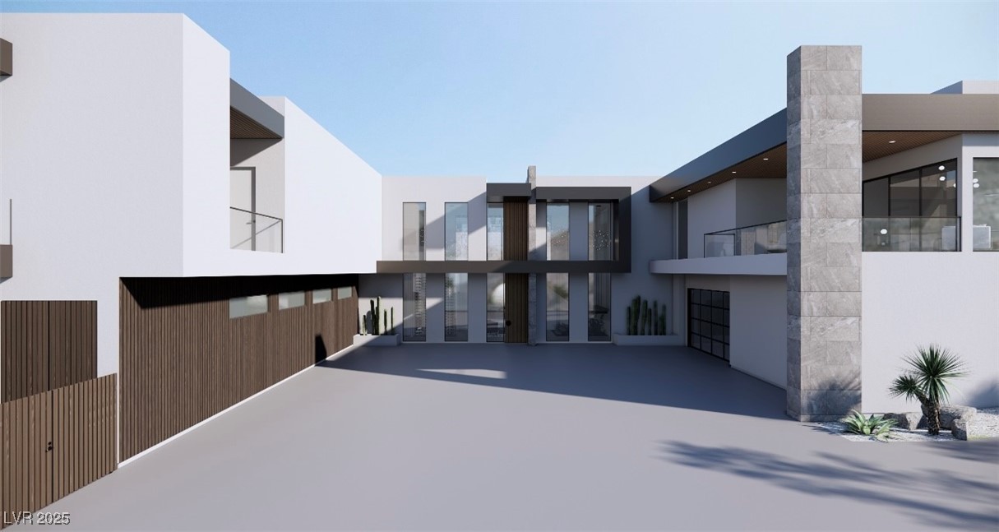
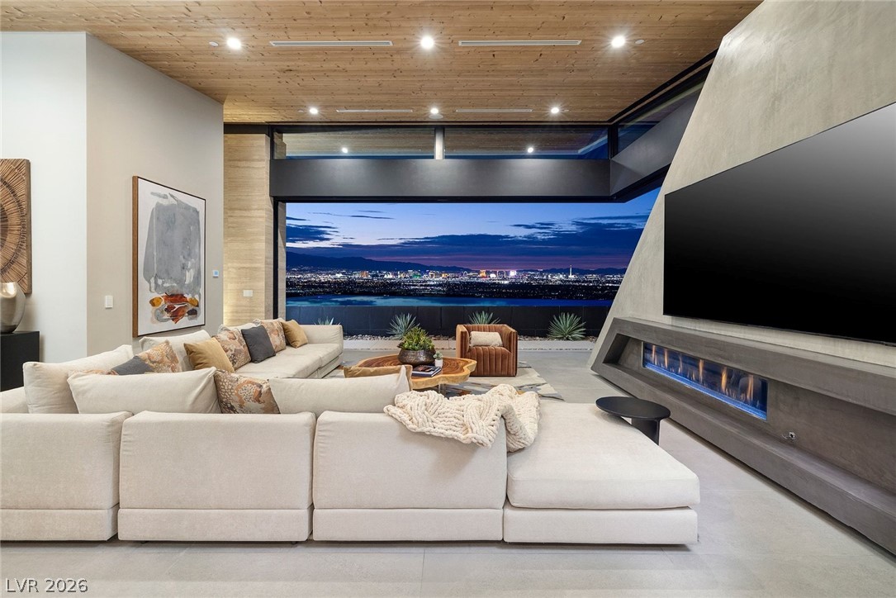
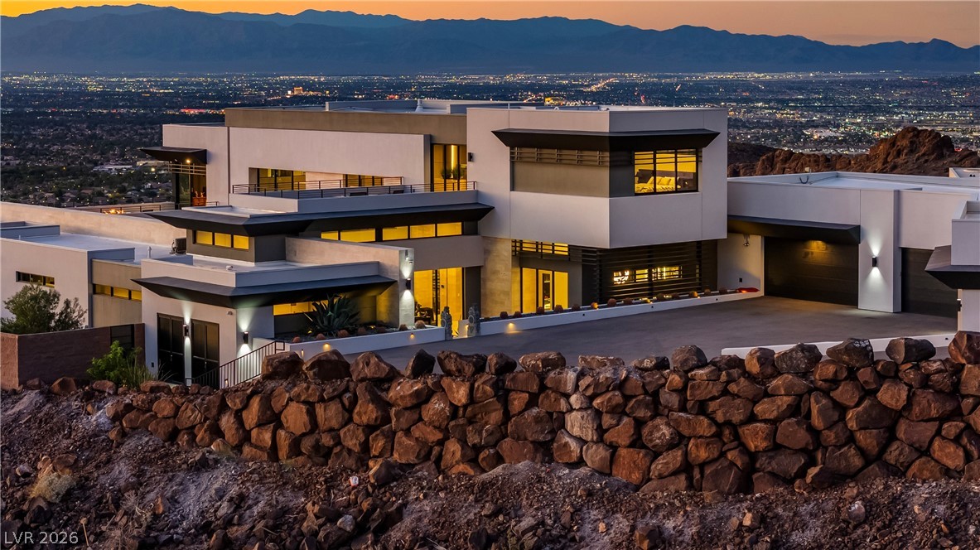
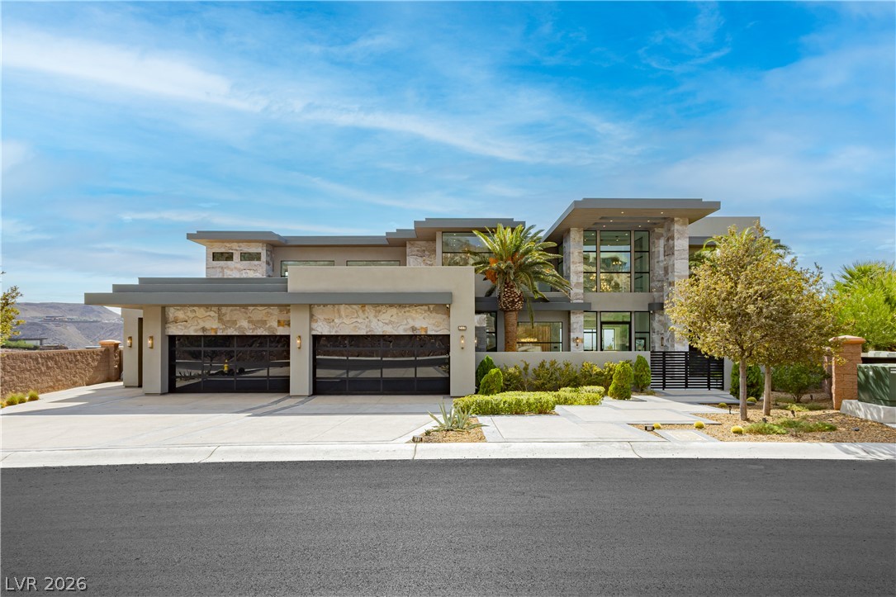
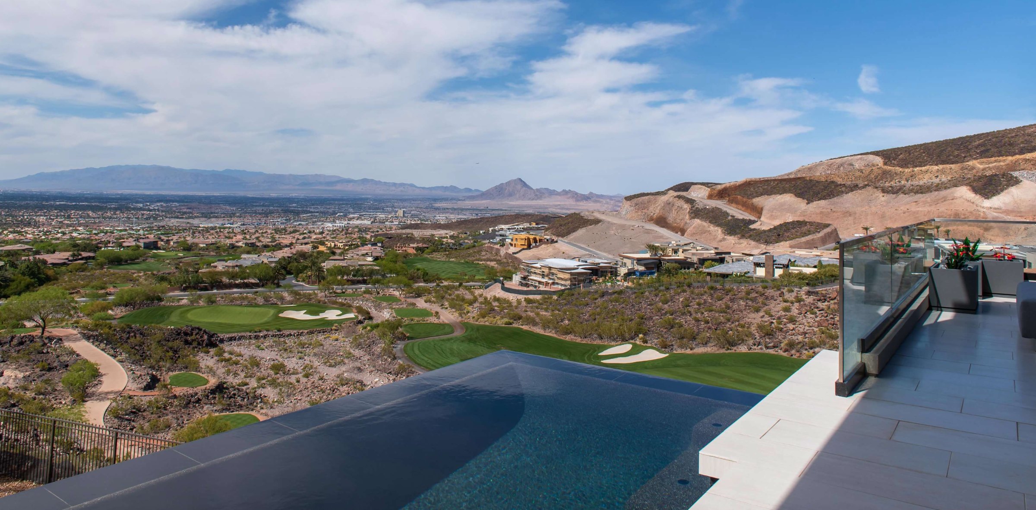
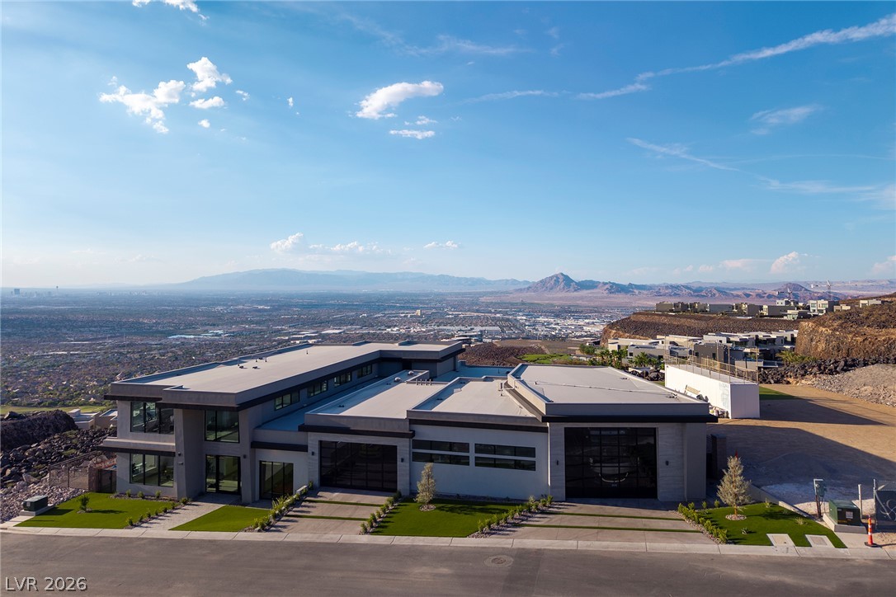
Privacy meets prestige. Perched within The Peak at MacDonald Highlands, where sweeping Las Vegas Strip, mountain & golf course views create an unforgettable backdrop, Larae, a custom Blue Heron home, is quietly captivating in both form & spirit. Inspired by soft tones & soothing textures, this residence offers over 9,000 sqft with 6 bed, 6 bath, 2 half bath, thoughtfully designed for both beauty & function. Main living & entertainment spaces are elevated to capture breathtaking vistas, while exceptional features include a private elevator, gym & 6-car garage.
Outdoors, a private resort-style yard features a pool & spa overlooking the Las Vegas Strip, complemented by an outdoor bar/ BBQ—ideal for entertaining or relaxing against the city lights. Blending refined architecture with a serene ambiance, Larae creates a private sanctuary where innovation, comfort & natural beauty exist in harmony within one of Las Vegas' most coveted settings.
Listed 210 days ago at $15,900,000. The price has come down once, $2,000,000 in all (13%).
As the listing names them. Schools are assigned by address and can change from year to year. Confirm with CCSD
In McDonald Highlands Planning Area 18 Phase 3 Amd, part of Macdonald Highlands, Henderson. The prices on the map are 6 similar homes for sale nearby.
Homes in Macdonald Highlands sold for a median of $4,000,000 over the last 12 months, usually in about 76 days at 94.1 percent of the original list price. With 61 homes for sale, that is 10.2 months of supply. Supply is high, which gives buyers room to negotiate.
| Month | Median sold price | Sales |
|---|---|---|
| Dec 2025 | $3,805,067 | 6 |
| Jan 2026 | $5,700,000 | 3 |
| Feb 2026 | $3,382,500 | 8 |
| Mar 2026 | $6,250,000 | 6 |
| Apr 2026 | $4,520,265 | 8 |
| May 2026 | $1,980,000 | 5 |
| Jun 2026 | $4,150,000 | 8 |
| Jul 2026 | $3,230,000 | 5 |
| Aug 2026 | $2,499,990 | 7 |
| Sep 2026 | $2,325,000 | 4 |
| Oct 2026 | $2,725,000 | 7 |
| Nov 2026 | – | 0 |
Closed sales in Macdonald Highlands, last 12 months, 75 sales. GLVAR data as of November 2, 2026.
The Agency Las Vegas
Virtue Real Estate Group
Virtue Real Estate Group
Las Vegas Sotheby's Int'l
Equity Union Real Estate
The Highlands RE Group LLC