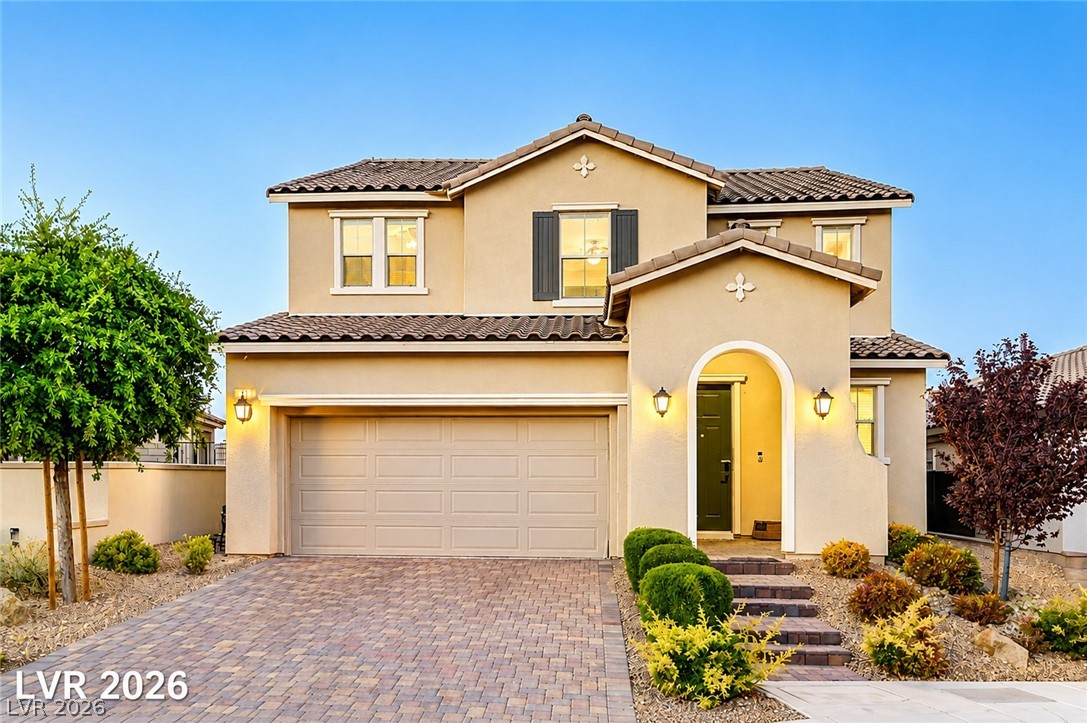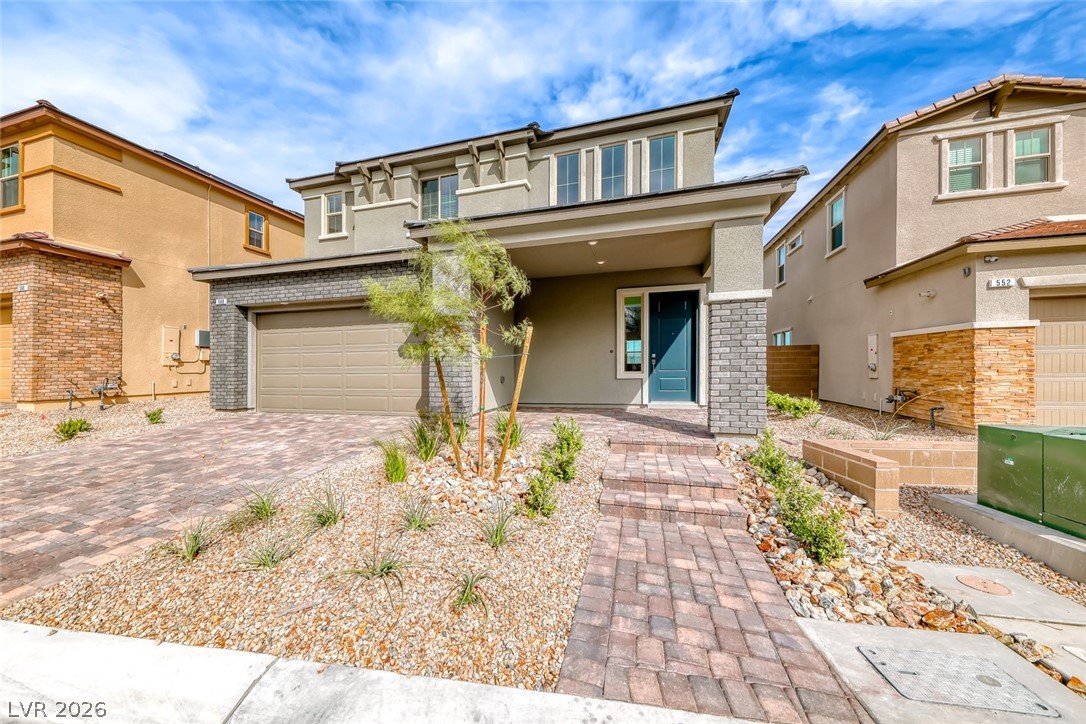
$999,00017 days on market
5 bedrooms4 bathrooms3,089 square feet
560 Preston Oak Place, Las Vegas 89138
Key Realty
Summerlin Village 29 Parcel Ab AltonIDX MLS 2826217
Listed by Pin Hu, Top Tier Realty, 702-586-8588
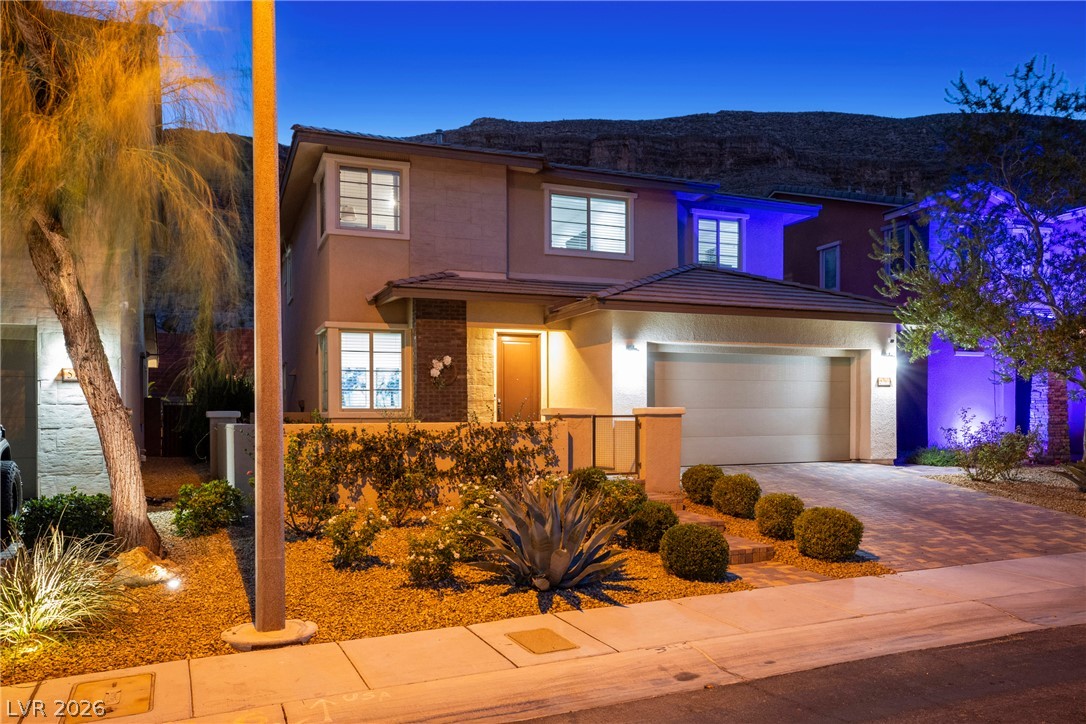
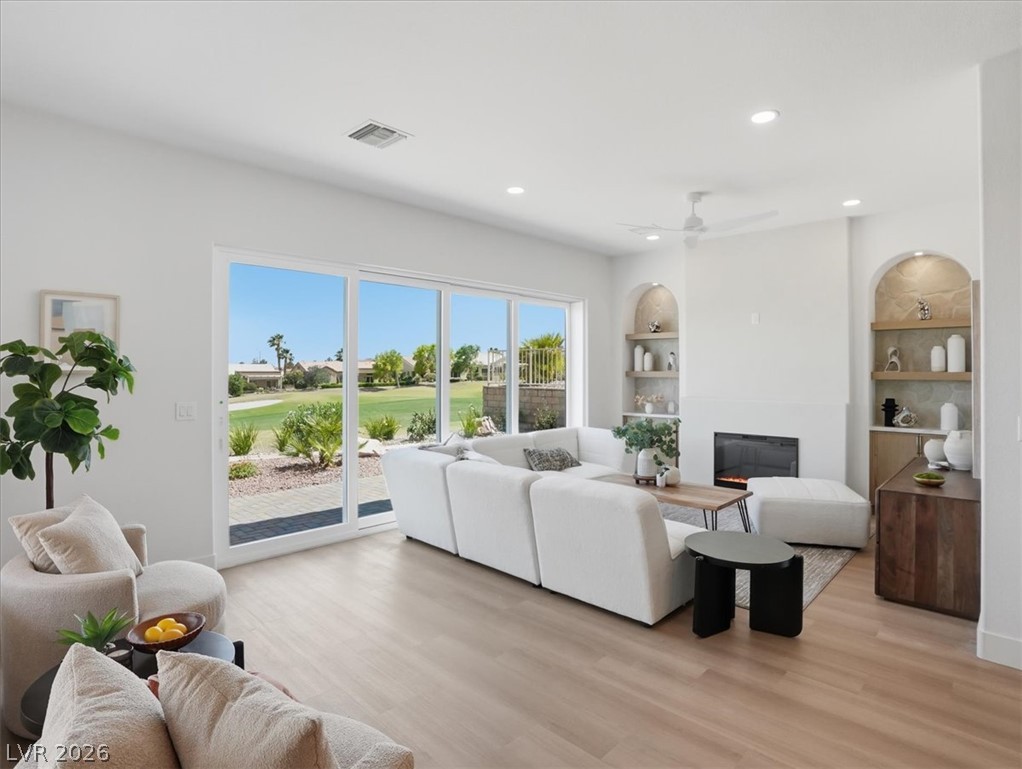
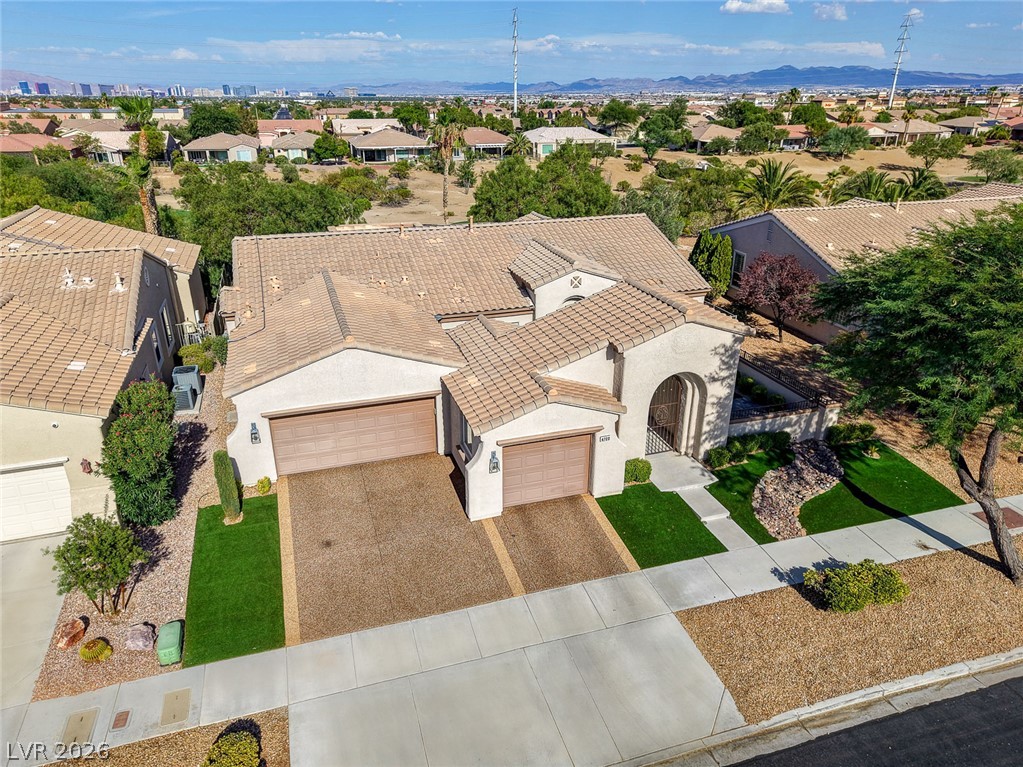
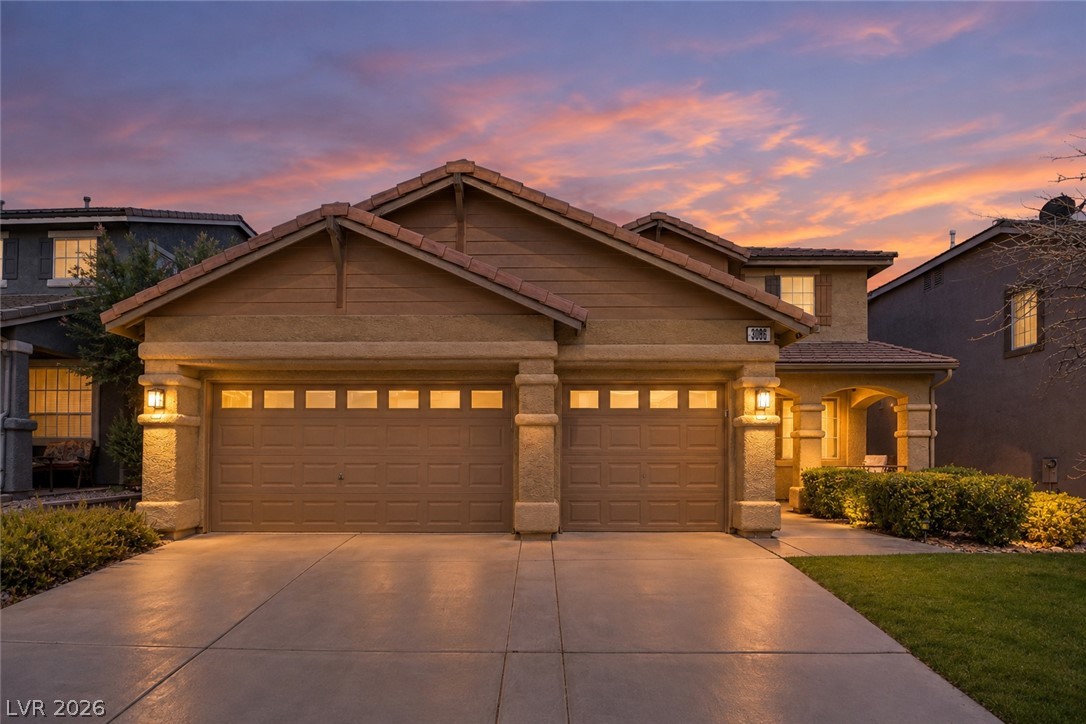
LUXURY SINGLE-STORY LIVING IN GUARD-GATED REGENCY AT SUMMERLIN! Welcome to the award-winning Sundance floor plan by Toll Brothers. Built in 2020 and meticulously maintained by the ORIGINAL OWNER, this 2,214 sqft residence (5 years remaining on the builder’s 10-yr structural WARRANTY) delivers true resort living with modern sophistication.. EXPERIENCE SEAMLESS INDOOR-OUTDOOR LUXURY WITH A SUN-DRENCHED GRAND SPACE THAT FLOWS EFFORTLESSLY ONTO A PRIVATE LIGHT-FILLED CENTRAL COURTYARD. THE RESIDENCE features 2 en-suite bedrooms, 2.5 baths, plus a versatile Den as home office.
Elegant gallery entry with stunning tray ceilings offers direct open-views into the private central courtyard. Bathed in natural lights from sunny courtyard, the expansive Great Room spills out into the covered patio via massive sliding glass doors - an entertainer's dream. Brand-new luxury bedroom flooring (2026). Pre-wired surround sound in Great Room and covered patio. CHEF'S GOURMET KITCHEN: The open-concept design gracefully integrates the kitchen and dining areas into the voluminous Great Room. Premium KitchenAid stainless steel appliances package, designer countertops, and a large center island accented by Euro-style pendant lights, abundant cabinetry with upgraded pantry. OUTDOOR OASIS & SECURITY: The beautiful covered patio and private Tuscany-style courtyard are both enhanced with custom heavy-duty metal security sliding doors and fencing for ultimate peace of mind. WORLD-CLASS RESORT AMENITIES: Just steps away from the 22,000 sq ft Regency Clubhouse, residents enjoy a State-of-the-art fitness center and studio (Yoga/Zumba); Indoor/outdoor pools & spas; six pickleball courts, two tennis courts, two bocce ball courts and a vibrant professionally managed social calendar. This remarkable residence offers a rare combination of luxury and convenience within an unparalleled community lifestyle. Schedule your private showing today!
At $450 a square foot, this home is 32% above the Summerlin median of $340. It is larger than 52% of the 957 homes for sale there.
Compared with the 957 homes for sale in Summerlin today, from the MLS listings on this site.
As the listing names them. Schools are assigned by address and can change from year to year. Confirm with CCSD
In The Cliffs, part of Summerlin, Las Vegas. The prices on the map are 6 similar homes for sale nearby.
At the list price of $996,800 with 20 percent down, here is an estimate of the monthly payment, including taxes, insurance, and HOA dues. Change any number to fit your budget.
Illustrative only. Your lender, the county assessor, and your insurer set the real numbers. Not a loan offer from Dunlap Real Estate Team.
Homes in Summerlin sold for a median of $638,000 over the last 12 months, usually in about 39 days at 95.8 percent of the original list price. With 952 homes for sale, that is 4.7 months of supply. Supply is balanced between buyers and sellers.
| Month | Median sold price | Sales |
|---|---|---|
| Dec 2025 | $605,500 | 182 |
| Jan 2026 | $680,000 | 144 |
| Feb 2026 | $642,500 | 176 |
| Mar 2026 | $633,000 | 222 |
| Apr 2026 | $645,000 | 191 |
| May 2026 | $651,500 | 208 |
| Jun 2026 | $685,000 | 255 |
| Jul 2026 | $617,500 | 226 |
| Aug 2026 | $627,800 | 201 |
| Sep 2026 | $639,000 | 182 |
| Oct 2026 | $630,000 | 150 |
| Nov 2026 | – | 0 |
Closed sales in Summerlin, last 12 months, 2,279 sales. GLVAR data as of November 2, 2026.
Summerlin has 958 homes for sale. The most, 226, are priced between $750K and $1.5M.
Key Realty
Keller Williams MarketPlace
Home Realty Center
Keller Williams MarketPlace
Fathom Realty
RE/MAX Legacy
Summerlin has 307 henderson luxury homes, 278 henderson pool homes, and 76 henderson golf homes for sale today.