$1,695,00042 days on market
2 bedrooms3 bathrooms2,886 square feet
2548 Faiss Drive, Las Vegas 89134
John Griffith Realty
Sun City Las VegasIDX MLS 2820264
Listed by Lisa J. Holmquist, Sphere Real Estate, 702-490-9090
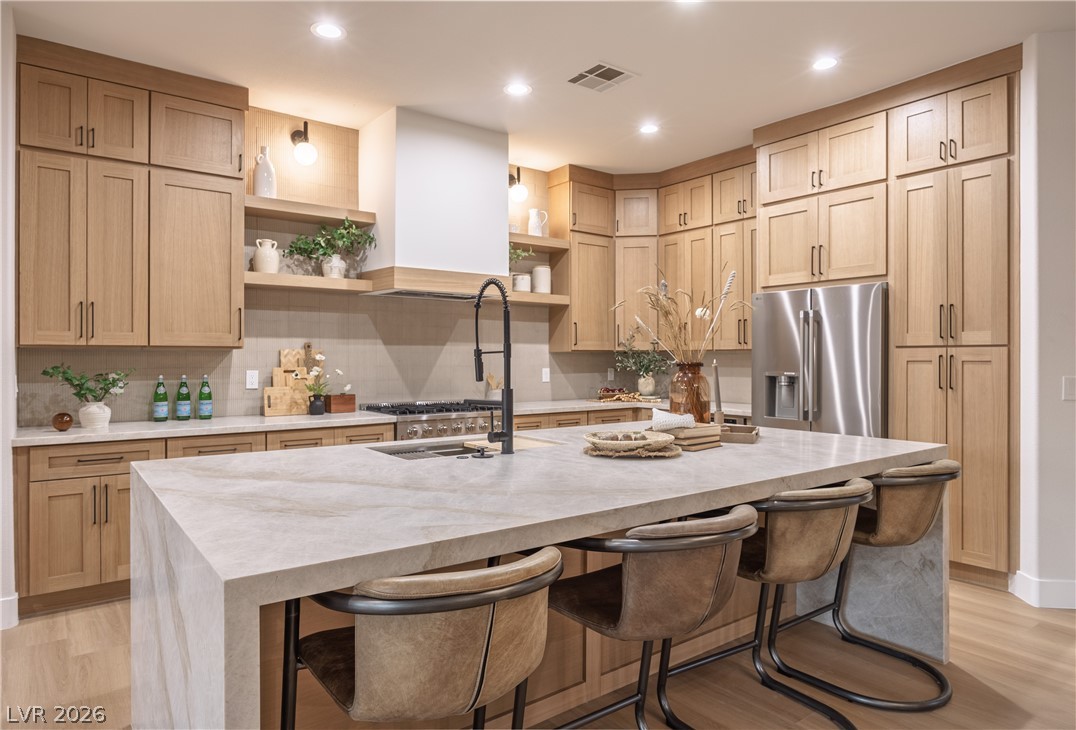
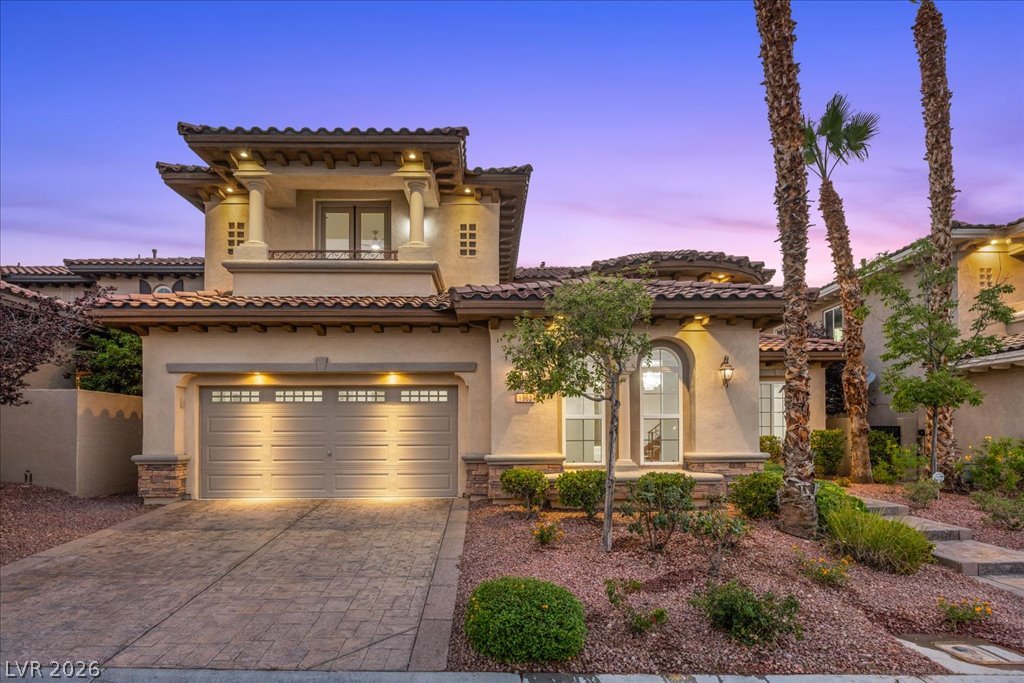
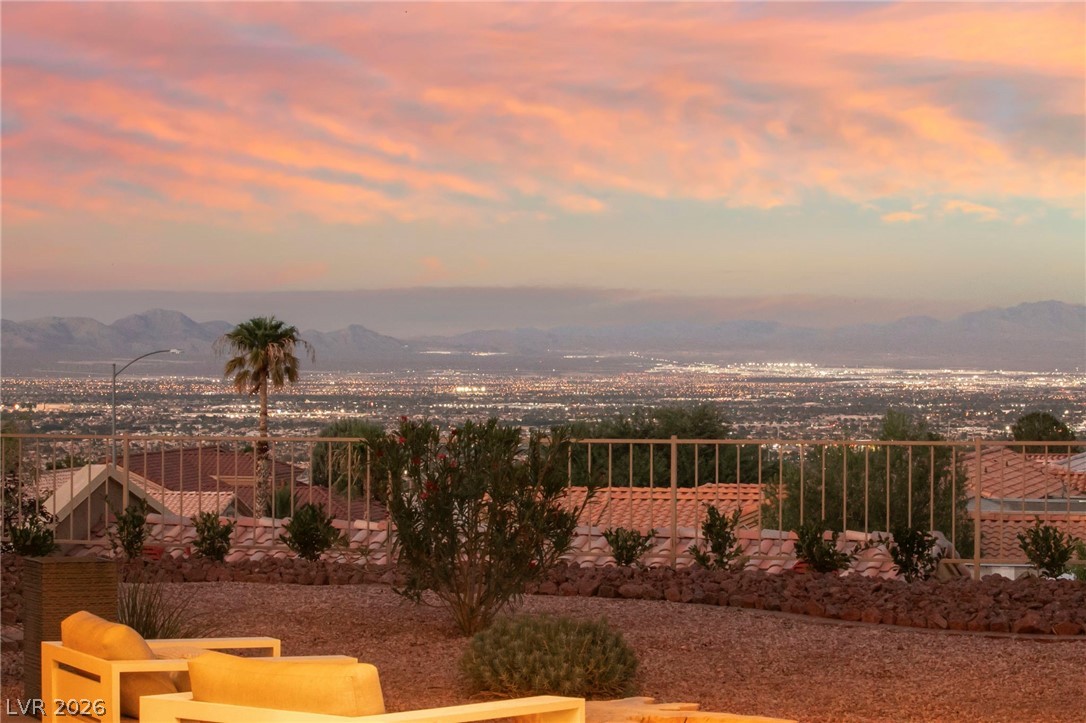
Spacious Toll Brothers-built home in a guard-gated Summerlin neighborhood. For this price: create a private paradise to your unique taste, or just move right in and enjoy the refreshed primary bath and updated kitchen while you decide what renovations will make you happy. Access to Downtown Summerlin, Red Rock Canyon and Summerlin's extensive trail system. This exclusive Summerlin/Willows area subdivision is only 20 minutes to the airport.
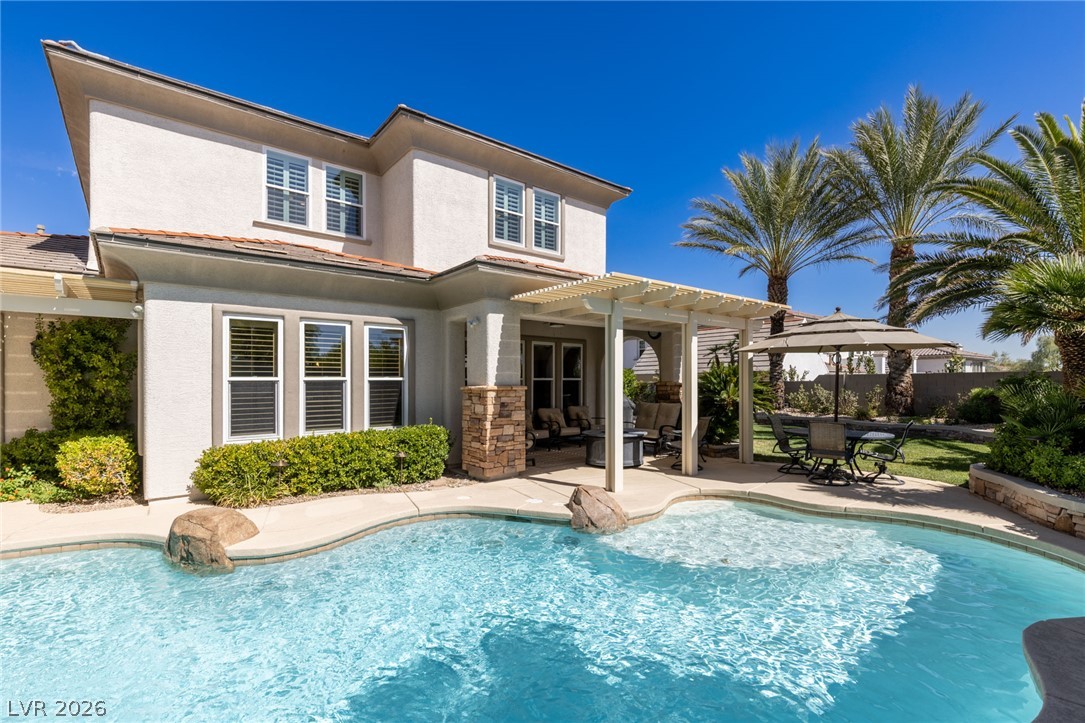
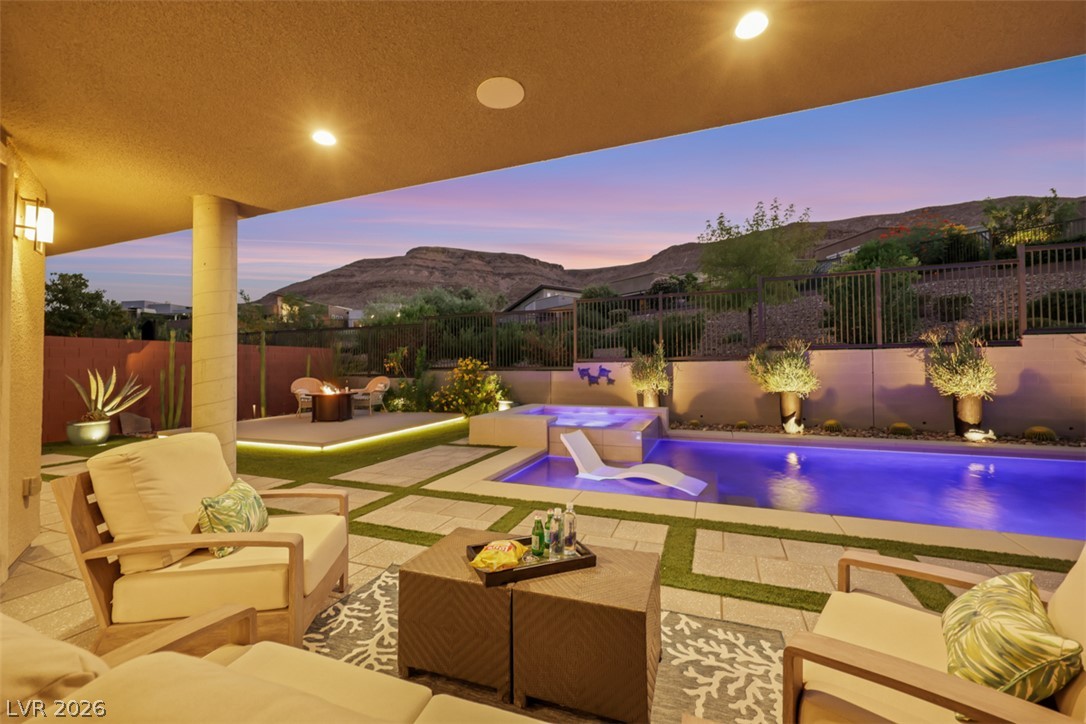
A quick jump onto the 215 gives you both separation from the Strip and easy access to it and everything it offers. Work from home? This layout is ideal! An oversized upstairs primary suite takes up half of the second floor, separated from the two upstairs secondary bedrooms. Primary bath has DUAL EVERYTHING. All bedrooms, including a large one located near the kitchen on the main floor, have their own en suite baths. This is a unique floor plan offering comfort and individual space for everyone to spread out, with large public spaces to gather. Two family rooms, a dedicated office or music room with front courtyard access, a wet bar, a loft upstairs, and outdoor space (in front AND back) make this home perfect for multi generational living, or just have room to spread out. This home is in a highly desirable zip code, in a guard gated community with access to resident-only amenities. And it offers an abundance of highly ranked high school choices within 5 miles, both public and private. The yard was designed to accommodate dogs easily. The therapeutic spa has double jets and sit-and-spin entry to make access easy for all. Patio off of the kitchen and a large covered outdoor living room with fireplace and TV provide even more options for entertaining, or for just enjoying the backyard.
At $393 a square foot, this home is 16% above the Summerlin median of $340. It is larger than 93% of the 957 homes for sale there.
Compared with the 957 homes for sale in Summerlin today, from the MLS listings on this site.
As the listing names them. Schools are assigned by address and can change from year to year. Confirm with CCSD
In The Willows, part of Summerlin, Las Vegas. The prices on the map are 6 similar homes for sale nearby.
At the list price of $1,695,000 with 20 percent down, here is an estimate of the monthly payment, including taxes, insurance, and HOA dues. Change any number to fit your budget.
Illustrative only. Your lender, the county assessor, and your insurer set the real numbers. Not a loan offer from Dunlap Real Estate Team.
Homes in Summerlin sold for a median of $638,000 over the last 12 months, usually in about 39 days at 95.8 percent of the original list price. With 952 homes for sale, that is 4.7 months of supply. Supply is balanced between buyers and sellers.
| Month | Median sold price | Sales |
|---|---|---|
| Dec 2025 | $605,500 | 182 |
| Jan 2026 | $680,000 | 144 |
| Feb 2026 | $642,500 | 176 |
| Mar 2026 | $633,000 | 222 |
| Apr 2026 | $645,000 | 191 |
| May 2026 | $651,500 | 208 |
| Jun 2026 | $685,000 | 255 |
| Jul 2026 | $617,500 | 226 |
| Aug 2026 | $627,800 | 201 |
| Sep 2026 | $639,000 | 182 |
| Oct 2026 | $630,000 | 150 |
| Nov 2026 | – | 0 |
Closed sales in Summerlin, last 12 months, 2,279 sales. GLVAR data as of November 2, 2026.
Summerlin has 958 homes for sale. The most, 226, are priced between $750K and $1.5M.
John Griffith Realty
Rob Jensen Company
Boeckle & Co.
Real Estate Consultants of Nv
2 Cornel Realty
Real Broker LLC
Summerlin has 307 henderson luxury homes, 278 henderson pool homes, and 76 henderson golf homes for sale today.