$709,9981 day on market
5 bedrooms5 bathrooms3,433 square feet
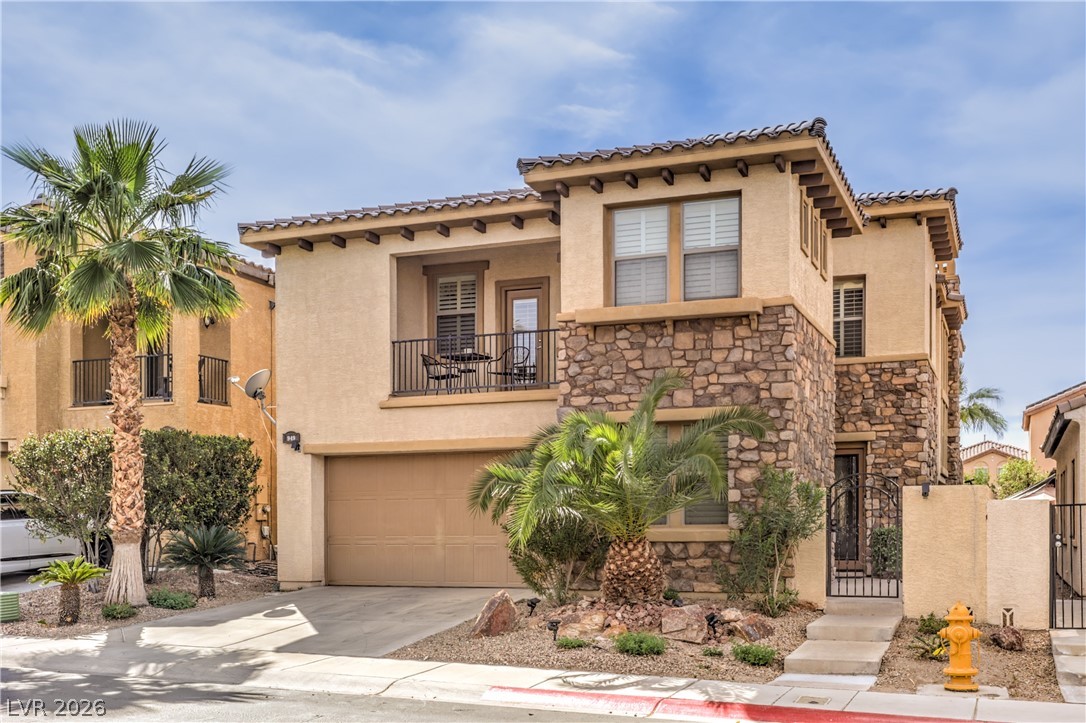
949 Via Stellato Street, Henderson 89011
LIFE Realty District
Tuscany Parcel 25IDX MLS 2804575
Listed by Reda M. Davis, Simply Vegas, 702-685-3000
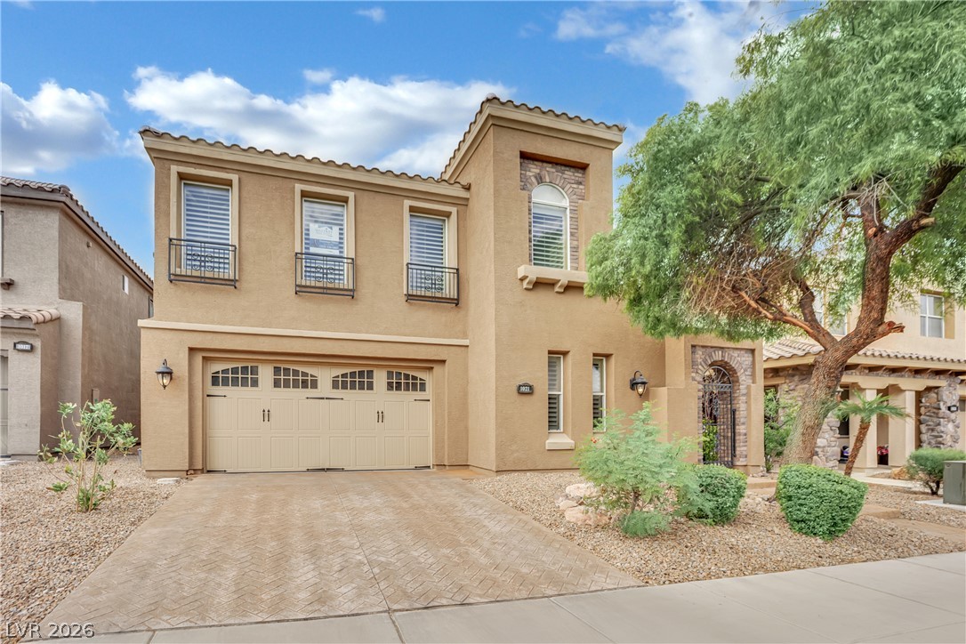
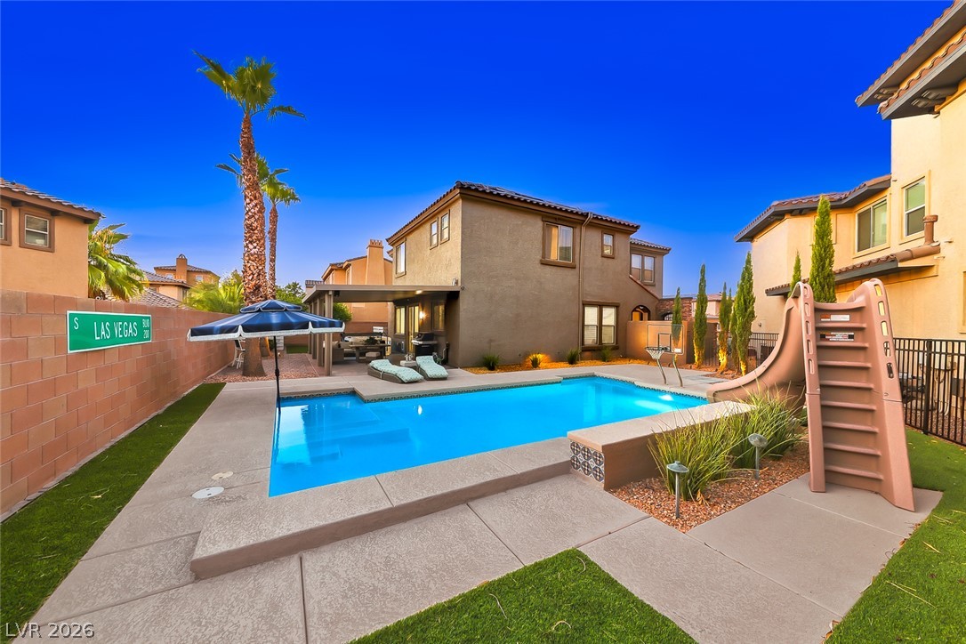
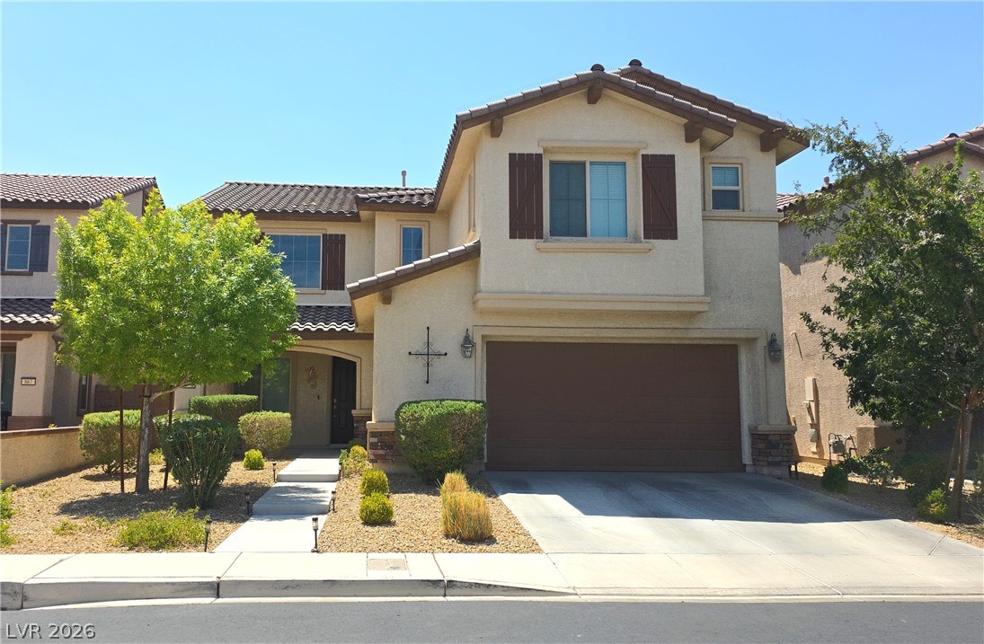
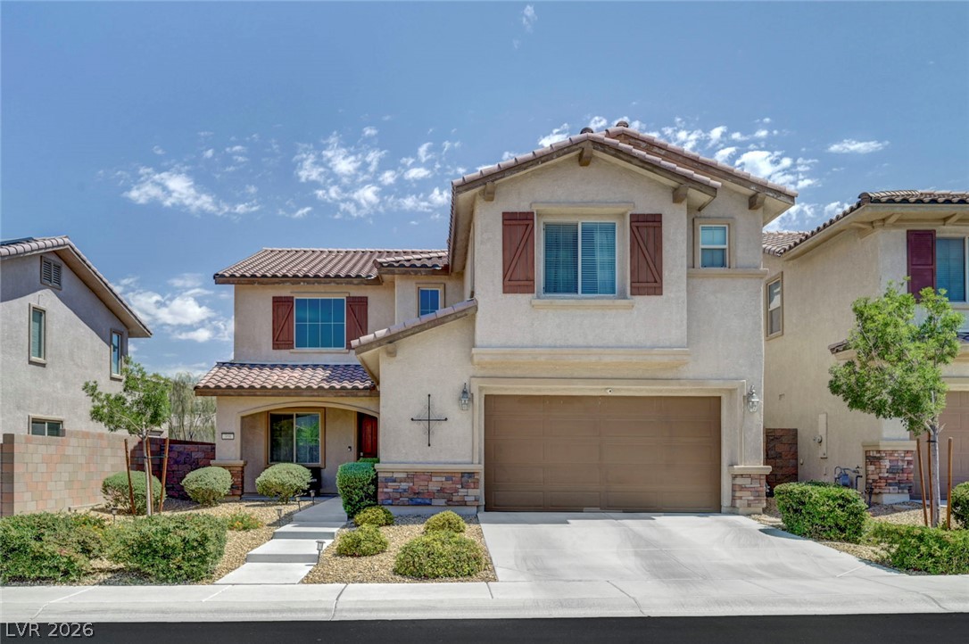
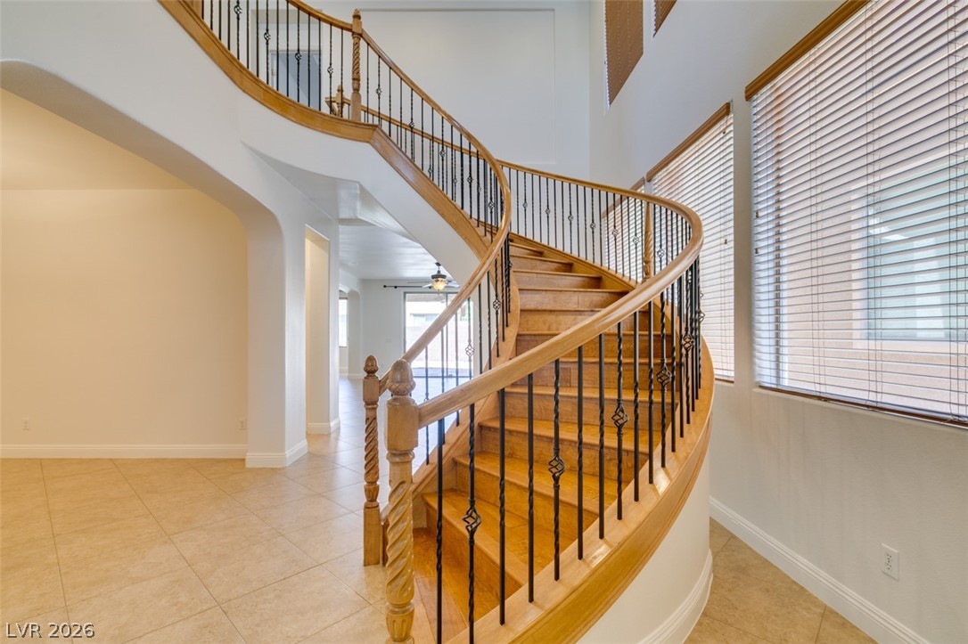
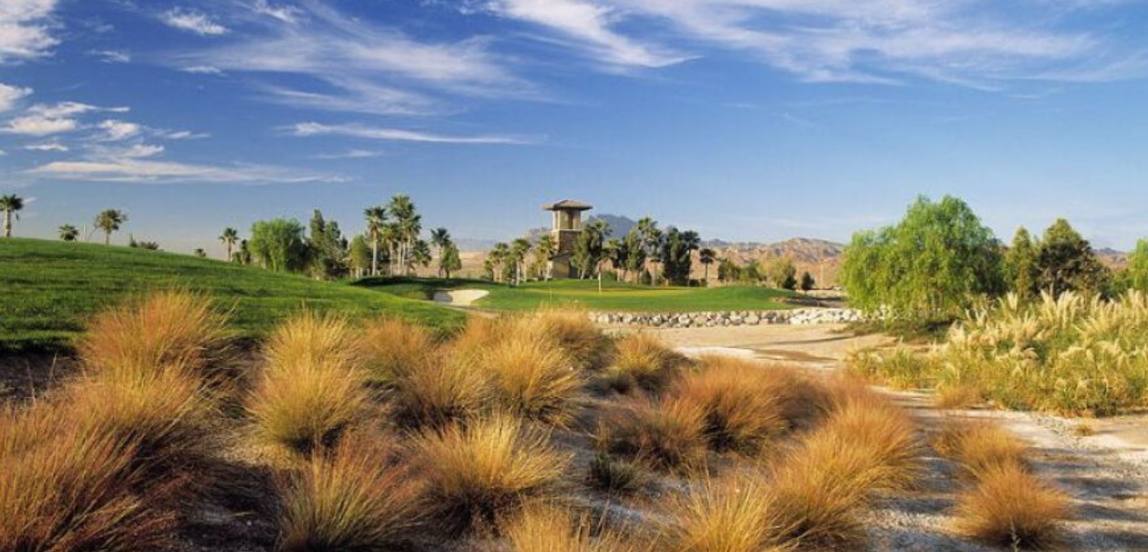
Located in the prestigious guard-gated Tuscany community, this former builder's model home backs directly to the golf course with no rear neighbors, offering privacy, beautiful views, and a beautifully manicured backyard. The low-maintenance desert landscaping and covered patio make outdoor living easy and enjoyable. Buyer and Buyer's Agent to independently verify all information, including but not limited to square footage, lot size, HOA information, schools, and property features. Inside, you'll find travertine stone and designer tile flooring throughout, elegant Santa Fe-style textured walls, crown moldings, custom chandeliers, and upgraded ceiling fans.
The gourmet kitchen features granite countertops, an oversized island, stainless steel appliances, double ovens, an Italian tile backsplash, abundant cabinetry, and plenty of storage. The functional floor plan includes the primary suite and a secondary bedroom suite downstairs, along with a spacious great room, formal dining room or den, and a powder room. Upstairs offers two additional bedrooms, a bathroom, and a large loft. Additional upgrades include smart home features, dual-zone HVAC with two thermostats, a tankless water heater, water softener, soft-close drawers, and energy-efficient reflective ceiling paint. Residents enjoy 24-hour guard-gated security and resort-style amenities, including a clubhouse within walking distance, pools, fitness center, sports courts, parks, walking and biking trails, and community social events throughout the year. This is a rare opportunity to own one of Tuscany's original showcase homes with premium upgrades, golf course views, and an unbeatable location.
At $235 a square foot, this home is right at the Tuscany median of $233. It is larger than 68% of the 44 homes for sale there.
Compared with the 44 homes for sale in Tuscany today, from the MLS listings on this site.
As the listing names them. Schools are assigned by address and can change from year to year. Confirm with CCSD
In Tuscany Parcel 17, part of Tuscany, Henderson. The prices on the map are 6 similar homes for sale nearby.
At the list price of $699,900 with 20 percent down, here is an estimate of the monthly payment, including taxes, insurance, and HOA dues. Change any number to fit your budget.
Illustrative only. Your lender, the county assessor, and your insurer set the real numbers. Not a loan offer from Dunlap Real Estate Team.
Homes in Tuscany sold for a median of $497,500 over the last 12 months, usually in about 29 days at 97 percent of the original list price. With 44 homes for sale, that is 6 months of supply. Supply is balanced between buyers and sellers.
| Month | Median sold price | Sales |
|---|---|---|
| Dec 2025 | $450,000 | 5 |
| Jan 2026 | $495,000 | 5 |
| Feb 2026 | $537,500 | 4 |
| Mar 2026 | $587,500 | 10 |
| Apr 2026 | $515,000 | 9 |
| May 2026 | $447,500 | 12 |
| Jun 2026 | $497,250 | 10 |
| Jul 2026 | $470,000 | 5 |
| Aug 2026 | $575,000 | 9 |
| Sep 2026 | $530,500 | 4 |
| Oct 2026 | $437,000 | 7 |
| Nov 2026 | – | 0 |
Closed sales in Tuscany, last 12 months, 86 sales. GLVAR data as of November 4, 2026.
Tuscany has 45 homes for sale. The most, 13, are priced between $400K and $500K.
LIFE Realty District
Wardley Real Estate
Desert Elegance
Compass Realty & Management
Realty ONE Group, Inc
Anthem Realty Group LLC