$2,445,00052 days on market
4 bedrooms5 bathrooms4,172 square feet
1 Moonfire Drive, Las Vegas 89135
Keller Williams Realty Las Veg
The RidgesIDX MLS 2816423
Reduced from $2,590,000
Listed by Eleanor Cheng, Century 21 1st Priority Realty, 702-835-8855
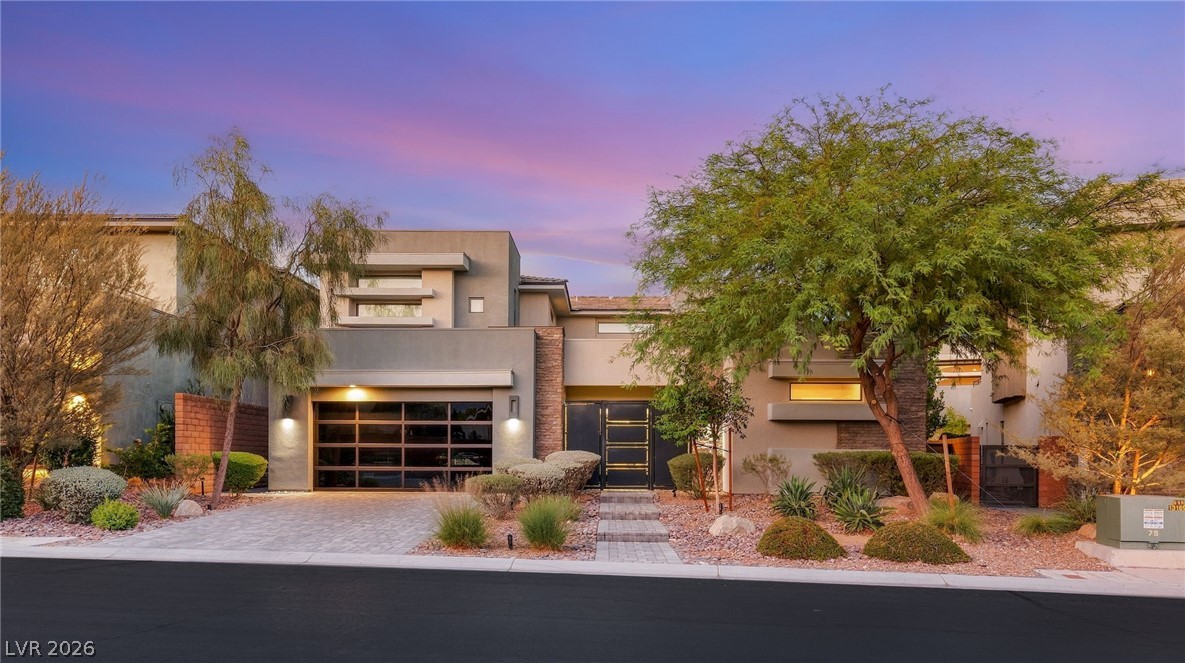
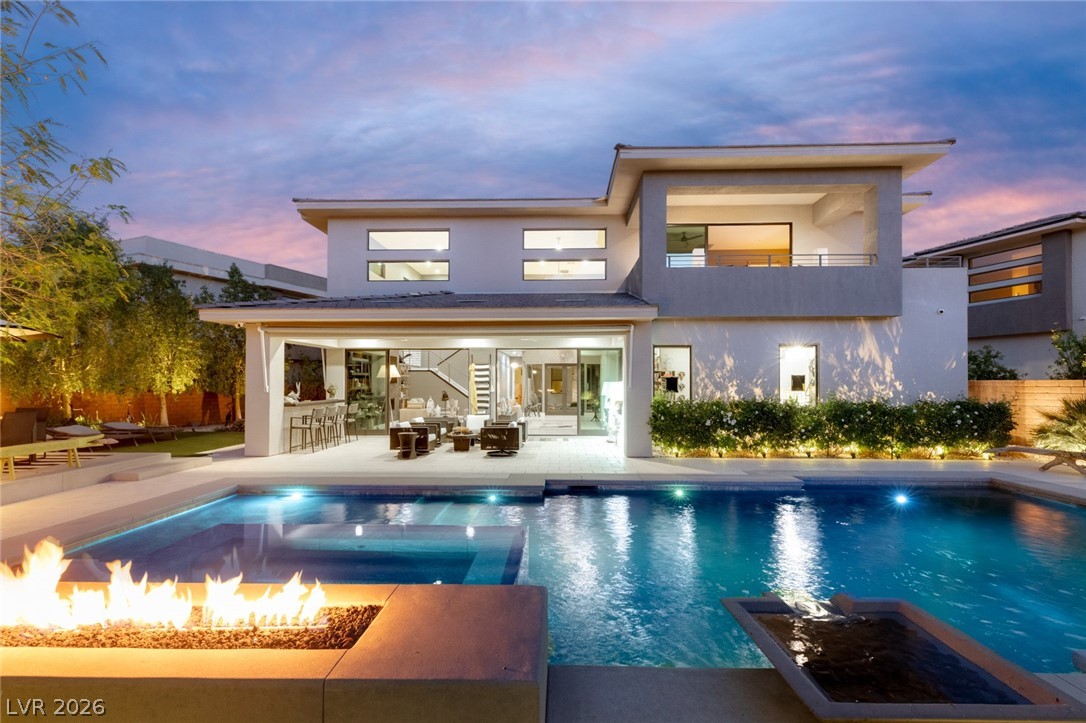
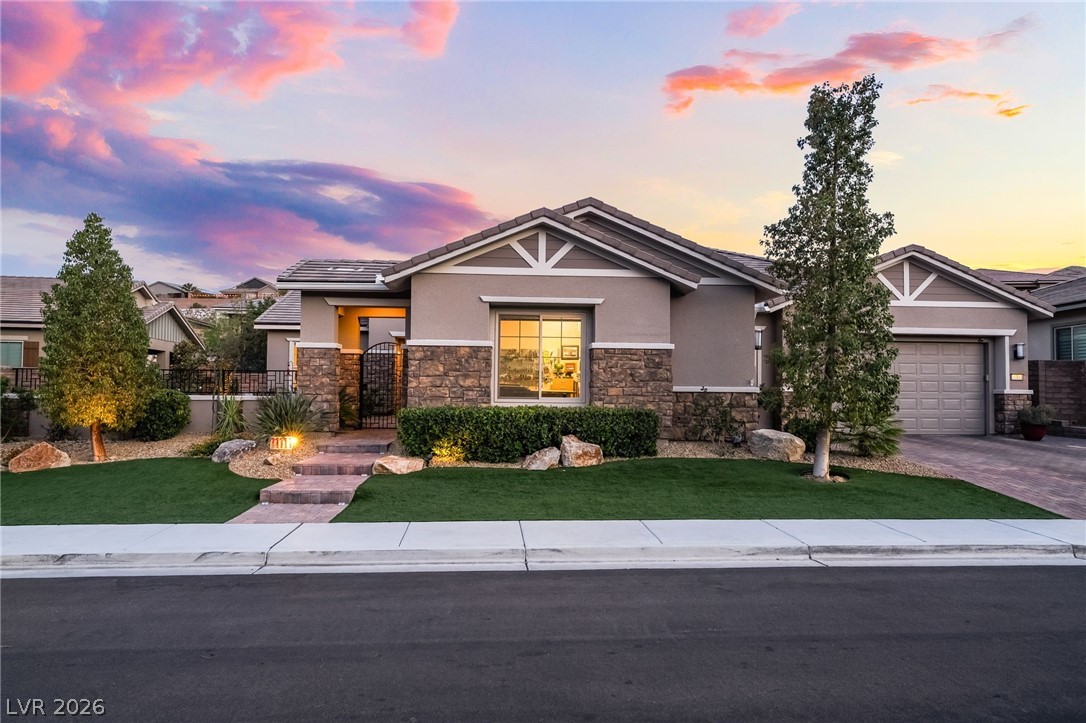
OPEN HOUSE OCT 24 12:00 TO 3:00PM **JUST REDUCE**NEW ROOM ADDITON PLAN FROM THE PRIMARY ROOM TO THE BACKYARD THAT ADDING 210 SQFT WITH BALCONY ON THE TOP, HAS FULL STRIP VIEW *** has been submitted to HOA to be approved. Never lived in Pulte home. $350K+ upgrades. Enjoy luxury vinyl plank flooring & 6" baseboard in every room & a custom-built entertainment wall with shelving with LED light & cabinetry, & 100" colorful fireplace.
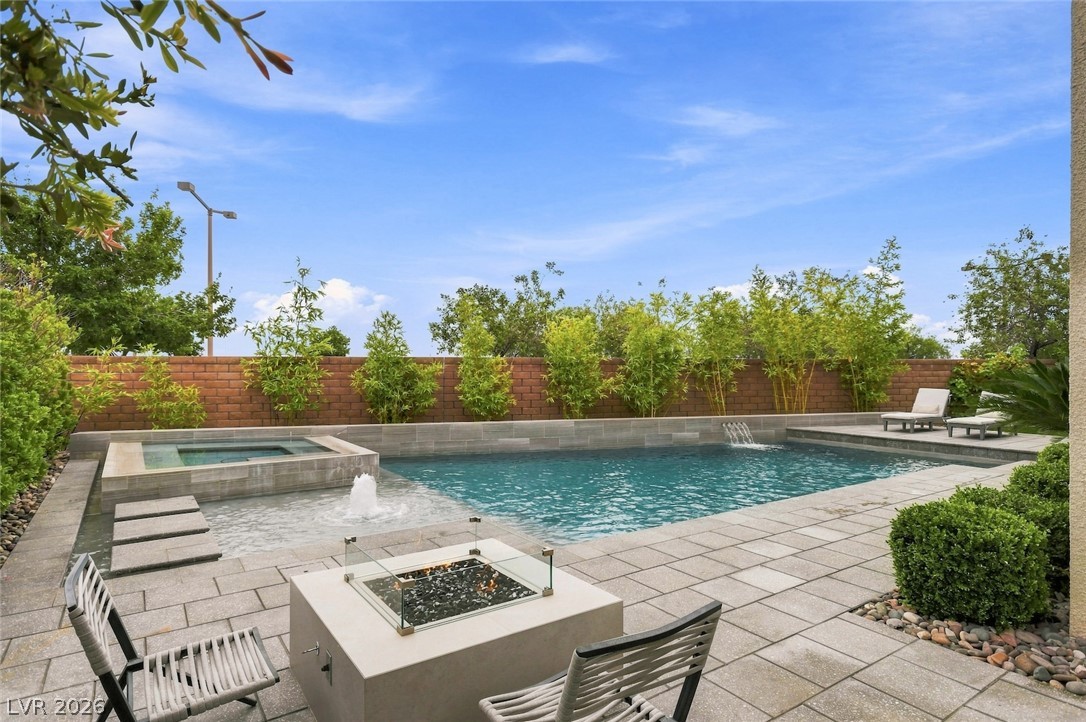
kitchen features a high-end cooktop, wall oven/microwave combo, chimney hood, premium appliance package, extended cabinetry, & quartz countertops, new Viking refrigerator. Owner’s Suite is a private retreat with 16-ft ceilings, a multi-panel sliding glass door, & spa-inspired bath featuring two separate vanities, quartz countertops, upgraded tile, an oversized soaking tub, handheld showerhead, and an expansive walk-in shower with dual entry doors. Home includes all-glass entry doors, storefront glass added to both the front and rear of the home, 4 Nest thermostats and doorbell. The exterior has paver driveway & courtyard. No rear neighbors. The spacious backyard 83.5'X36" is waiting for new owner to design their dream yard. Community clubhouse WILL feature 2–3 pools, pickleball courts, and additional resort-style amenities will open around in June 2026. pls drive around the clubhouse area. Pls also ask about the room addition proposal, the listing agent will give more detail. Owner has plan to add the Neveda room from the primary bedroom and also a balcony on the top.
At $612 a square foot, this home is 80% above the Summerlin median of $340. It is larger than 90% of the 957 homes for sale there.
Compared with the 957 homes for sale in Summerlin today, from the MLS listings on this site.
Listed 225 days ago at $2,590,000. The price has come down once, $135,000 in all (5%).
As the listing names them. Schools are assigned by address and can change from year to year. Confirm with CCSD
In The Summit Club, part of Summerlin, Las Vegas. The prices on the map are 6 similar homes for sale nearby.
At the list price of $2,455,000 with 20 percent down, here is an estimate of the monthly payment, including taxes, insurance, and HOA dues. Change any number to fit your budget.
Illustrative only. Your lender, the county assessor, and your insurer set the real numbers. Not a loan offer from Dunlap Real Estate Team.
Homes in Summerlin sold for a median of $638,000 over the last 12 months, usually in about 39 days at 95.8 percent of the original list price. With 952 homes for sale, that is 4.7 months of supply. Supply is balanced between buyers and sellers.
| Month | Median sold price | Sales |
|---|---|---|
| Dec 2025 | $605,500 | 182 |
| Jan 2026 | $680,000 | 144 |
| Feb 2026 | $642,500 | 176 |
| Mar 2026 | $633,000 | 222 |
| Apr 2026 | $645,000 | 191 |
| May 2026 | $651,500 | 208 |
| Jun 2026 | $685,000 | 255 |
| Jul 2026 | $617,500 | 226 |
| Aug 2026 | $627,800 | 201 |
| Sep 2026 | $639,000 | 182 |
| Oct 2026 | $630,000 | 150 |
| Nov 2026 | – | 0 |
Closed sales in Summerlin, last 12 months, 2,279 sales. GLVAR data as of November 2, 2026.
Summerlin has 958 homes for sale. The most, 226, are priced between $750K and $1.5M.
Keller Williams Realty Las Veg
IS Luxury
IS Luxury
Huntington & Ellis, A Real Est
IS Luxury
Keller Williams Realty Las Veg
Summerlin has 307 henderson luxury homes, 278 henderson pool homes, and 76 henderson golf homes for sale today.